


$2,550,000
$2,675,000
4.7%For more information regarding the value of a property, please contact us for a free consultation.
1324 KINGSTON AVE Alexandria, VA 22302
7 Beds
6 Baths
5,330 SqFt
Key Details
Sold Price $2,550,000
Property Type Single Family Home
Sub Type Detached
Listing Status Sold
Purchase Type For Sale
Square Footage 5,330 sqft
Price per Sqft $478
Lot Size 0.600 Acres
MLS Listing ID VAAX2045892
Style Ranch/Rambler,Transitional
Subdivision Ballantrae
Bedrooms 7
Full Baths 5
Half Baths 1
Available Date 2025-06-27
Property Description
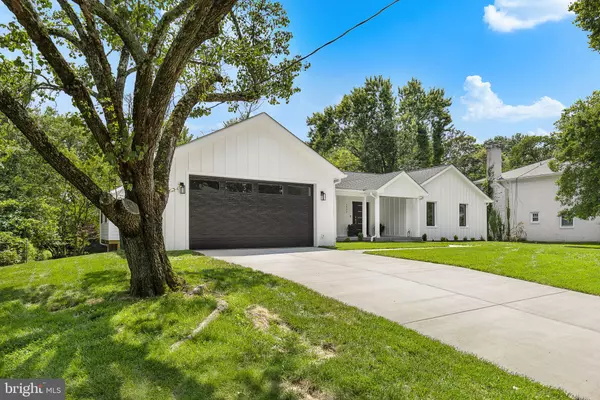
Welcome to 1324 Kingston Ave - a fully renovated luxury home offering single-level living and lots more - in Alexandria!
This fully renovated residence is located in the highly desirable Ballantrae neighborhood of Alexandria. Completed in 2025, the expansive home showcases over 5,000 square feet of meticulously finished living space. Set on a spectacular 0.6-acre lot on a quiet, no-thru street, this property delivers the perfect blend of relaxed living, elegant design and modern convenience.
Inside the home, you will find 7 spacious bedrooms, 5 full bathrooms, and 1 stylish powder room, all thoughtfully designed for comfort and functionality. The heart of the home is the gourmet kitchen, outfitted with custom cabinetry, gleaming quartz countertops, and premium Jenn-Air RISE appliances—including a 48” dual fuel range with griddle and double ovens, 36” built-in refrigerator, dishwasher, and under-counter microwave. A stunning butler's pantry adds even more space with a second dishwasher, glass-panel cabinetry, and a walk-in pantry.
The open living room is a true showstopper, featuring vaulted ceilings, decorative wood beams, floor-to-ceiling windows and doors, a custom wet bar and a striking linear fireplace (one of 4 fireplaces in the house). The primary suite is a private sanctuary with high ceilings, a luxury en-suite bathroom, large walk-in closet, coffee bar, sitting area, and direct access to the rear deck. The spa-like primary bath boasts a soaking tub, oversized walk-in shower, double vanity, and a private water closet.
The lower level offers a full kitchenette, two large family areas, abundant storage, and an additional set of washer/dryer hookups —making it ideal for guests, entertaining, or multi-generational living.
Outside, enjoy evenings on the screened-in porch with a gas fireplace, wood ceiling and retractable Phantom screen - allowing the screen porch and open deck area to be combined into a single, open space for entertaining. The patio below is perfect for a firepit and all outdoor areas take advantage of the serene and private expansive backyard. And, if you've always longed to have a pool or a sport-court or an extensive garden, you have the land to do any or all of the above!
This is a rare opportunity to own a completely reimagined and expanded luxury home in one of Alexandria's most coveted neighborhoods. Experience timeless elegance, superior craftsmanship, and contemporary living at its finest.
Location
State VA
County Alexandria City
Zoning R 20
Rooms
Other Rooms Living Room, Primary Bedroom, Bedroom 2, Bedroom 3, Bedroom 4, Kitchen, Family Room, Bedroom 1, Laundry, Recreation Room, Bathroom 1, Bathroom 2, Bathroom 3, Bonus Room, Primary Bathroom, Screened Porch
Interior
Hot Water Natural Gas
Heating Forced Air, Heat Pump - Electric BackUp
Cooling Central A/C
Flooring Ceramic Tile, Hardwood, Luxury Vinyl Plank
Fireplaces Number 4
Fireplaces Type Brick, Electric, Mantel(s), Marble, Wood
Equipment Built-In Microwave, Built-In Range, Dishwasher, Disposal, Dryer - Front Loading, Icemaker, Range Hood, Refrigerator, Six Burner Stove, Stainless Steel Appliances, Washer - Front Loading, Washer/Dryer Stacked, Water Heater
1-purchase type For Sale
Exterior
Exterior Feature Deck(s), Patio(s), Porch(es), Screened
Garage Garage - Front Entry, Garage Door Opener, Inside Access
Garage Spaces 4
Fence Chain Link, Partially, Wood
Utilities Available Cable TV Available, Electric Available, Natural Gas Available, Phone Available, Sewer Available, Water Available
Waterfront N
Water Access N
Roof Type Architectural Shingle
Building
Lot Description Front Yard, Landscaping, Level, No Thru Street, Private, Rear Yard
New Construction Y
Story 2
Foundation Block, Slab
Sewer Public Sewer
Water Public
Schools
Elementary Schools Douglas Macarthur
Middle Schools George Washington
High Schools Alexandria City
School District Alexandria City Public Schools
Others
Tax Amount $13,158
Tax Year 2024
Special Sale Standard
Read Less
Want to know what your home might be worth? Contact us for a FREE valuation!

Our team is ready to help you sell your home for the highest possible price ASAP

testyfx76
Bought with Unrepresented Buyer • Unrepresented Buyer Office
Nearby Locations
Broker Associate | jhy1aaaaaaaaaaaaaaaa 244410410
+1(506) 265-0048 | stagesite-3.test@chime.me